We respect your privacy

To ensure our website works as smoothly as possible, we use cookies. They help us improve the site and display content tailored to you. By clicking “Accept all,” you help us do that.

Manage preferences

Cookies help us understand what works well on our website and what we can improve. Some are necessary for the proper functioning of the site, while others are used for analytics or to display relevant content. You can choose what you agree to.


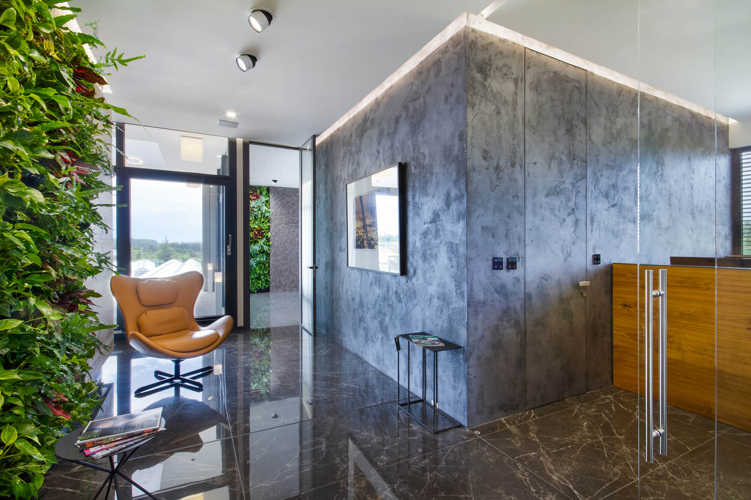
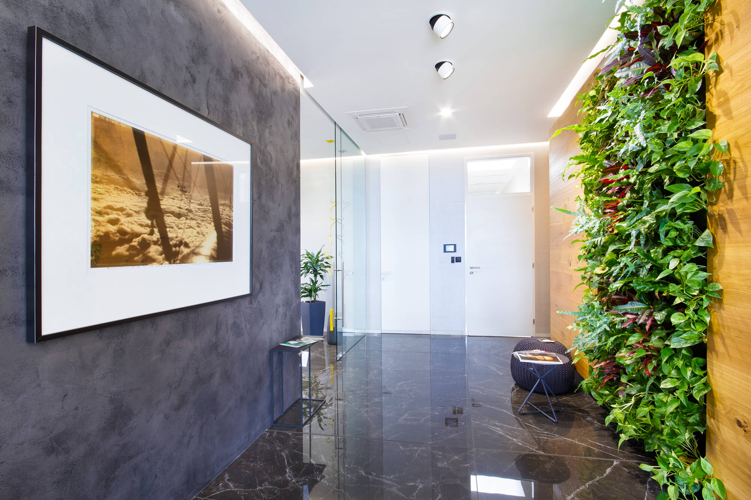
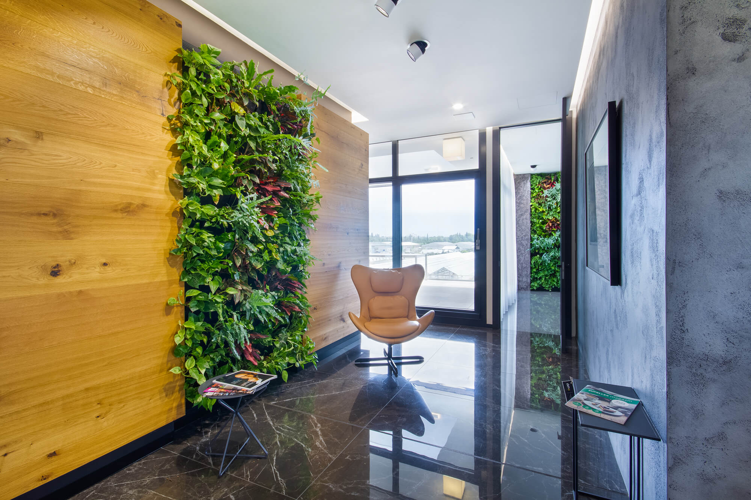
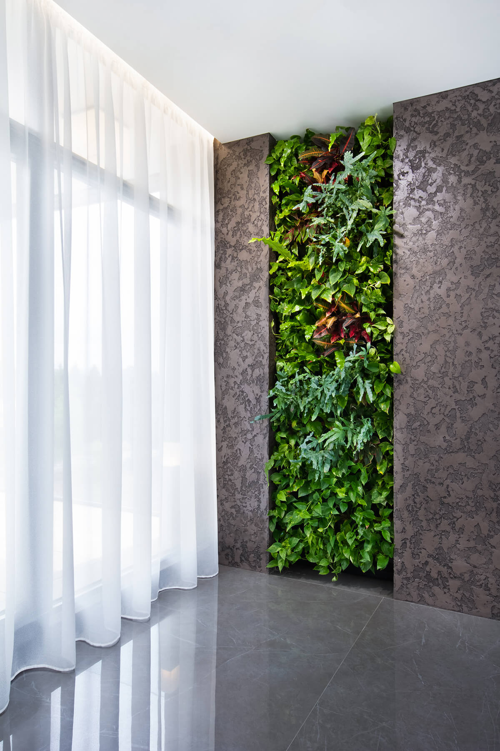
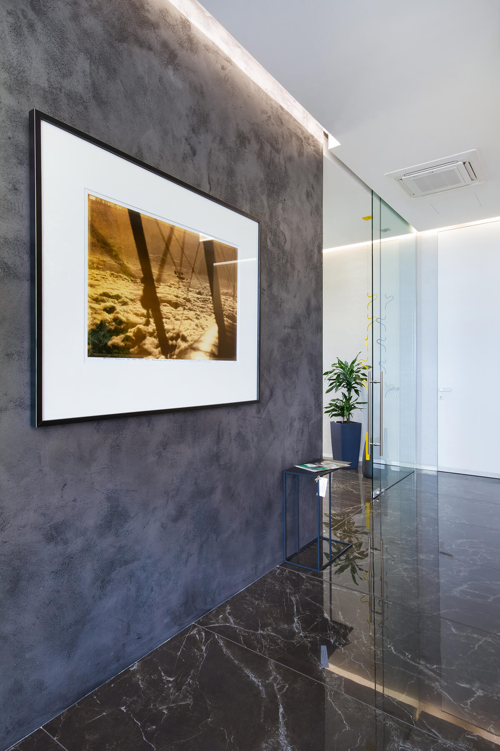
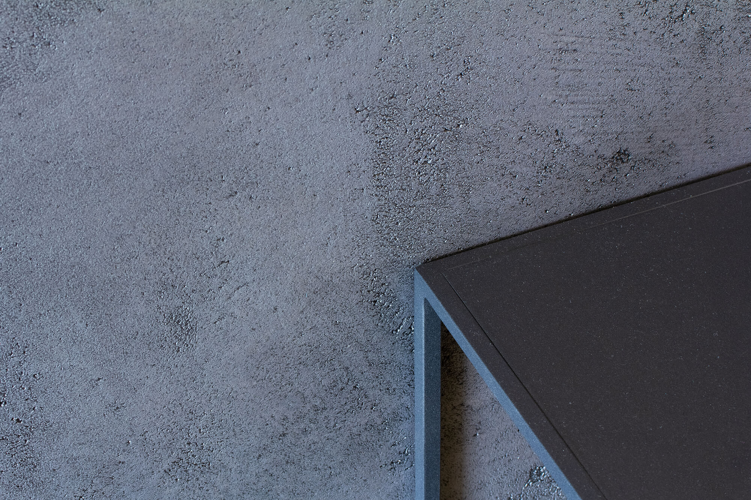

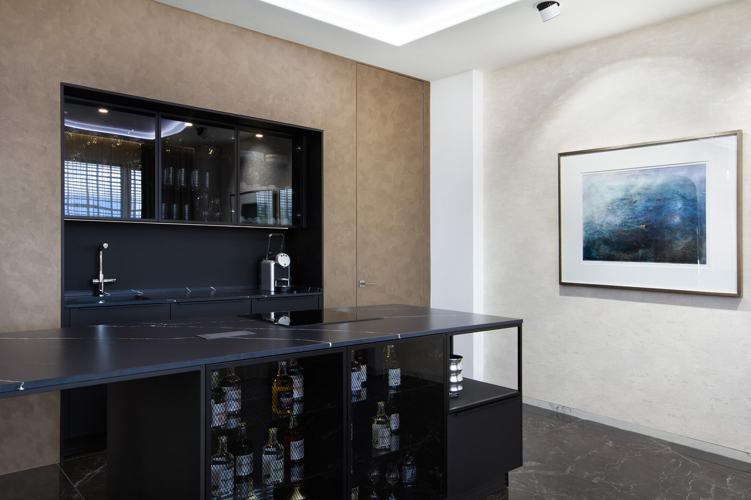
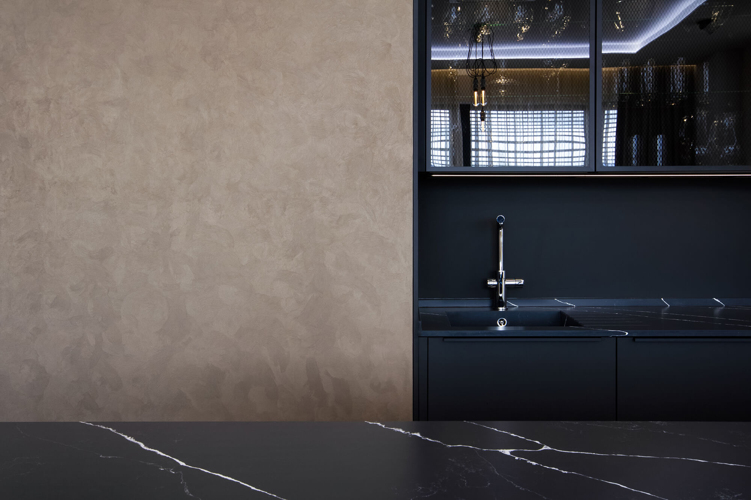
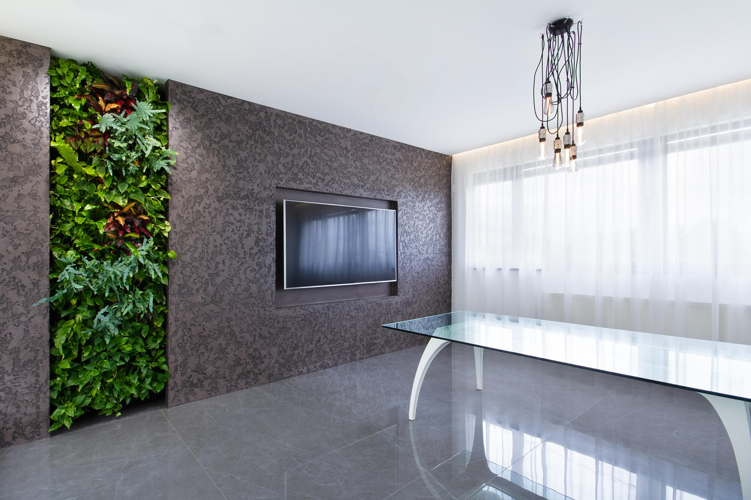
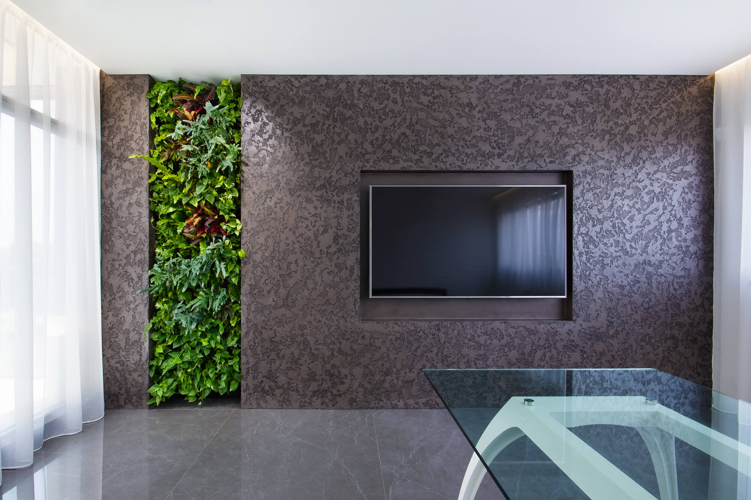
The VIP meeting room within the Kaštanová Centre in Brno was designed as a representative space for meetings and gatherings. As part of this project, we completed nearly all interior surfaces, allowing for a unified and timeless design with a strong emphasis on detail and quality craftsmanship. The result is a professional and elegant environment that reflects the character of a VIP space.
Architect: 

DEHO s.r.o.

DEHO s.r.o.

Cascade Garden® and Moss Walls

Kitchens

Living Rooms

No items found.

More Projects

Bylinková Family House

DETAIL
DETAIL
Imitace betonu®
Betonepox® Classic
Betonepox® Soft
Living Rooms
Walls
Staircases

STRV Offices, Karlín

DETAIL
DETAIL
Betonepox® Classic
Commercial Spaces
Floors

SQUAT iD, Pařížská

DETAIL
DETAIL
Betonepox® Classic
Custom Graphics
Cascade Garden®
Imitace betonu®
Floors
Bathrooms
Kitchens
Living Rooms
Walls
Family House, Rožmitál pod Třemšínem

DETAIL
DETAIL
Betonepox® Soft
Granite
Perlata
Walls
Kitchens
Bathrooms

Get inspired on our Instagram