We respect your privacy

To ensure our website works as smoothly as possible, we use cookies. They help us improve the site and display content tailored to you. By clicking “Accept all,” you help us do that.

Manage preferences

Cookies help us understand what works well on our website and what we can improve. Some are necessary for the proper functioning of the site, while others are used for analytics or to display relevant content. You can choose what you agree to.


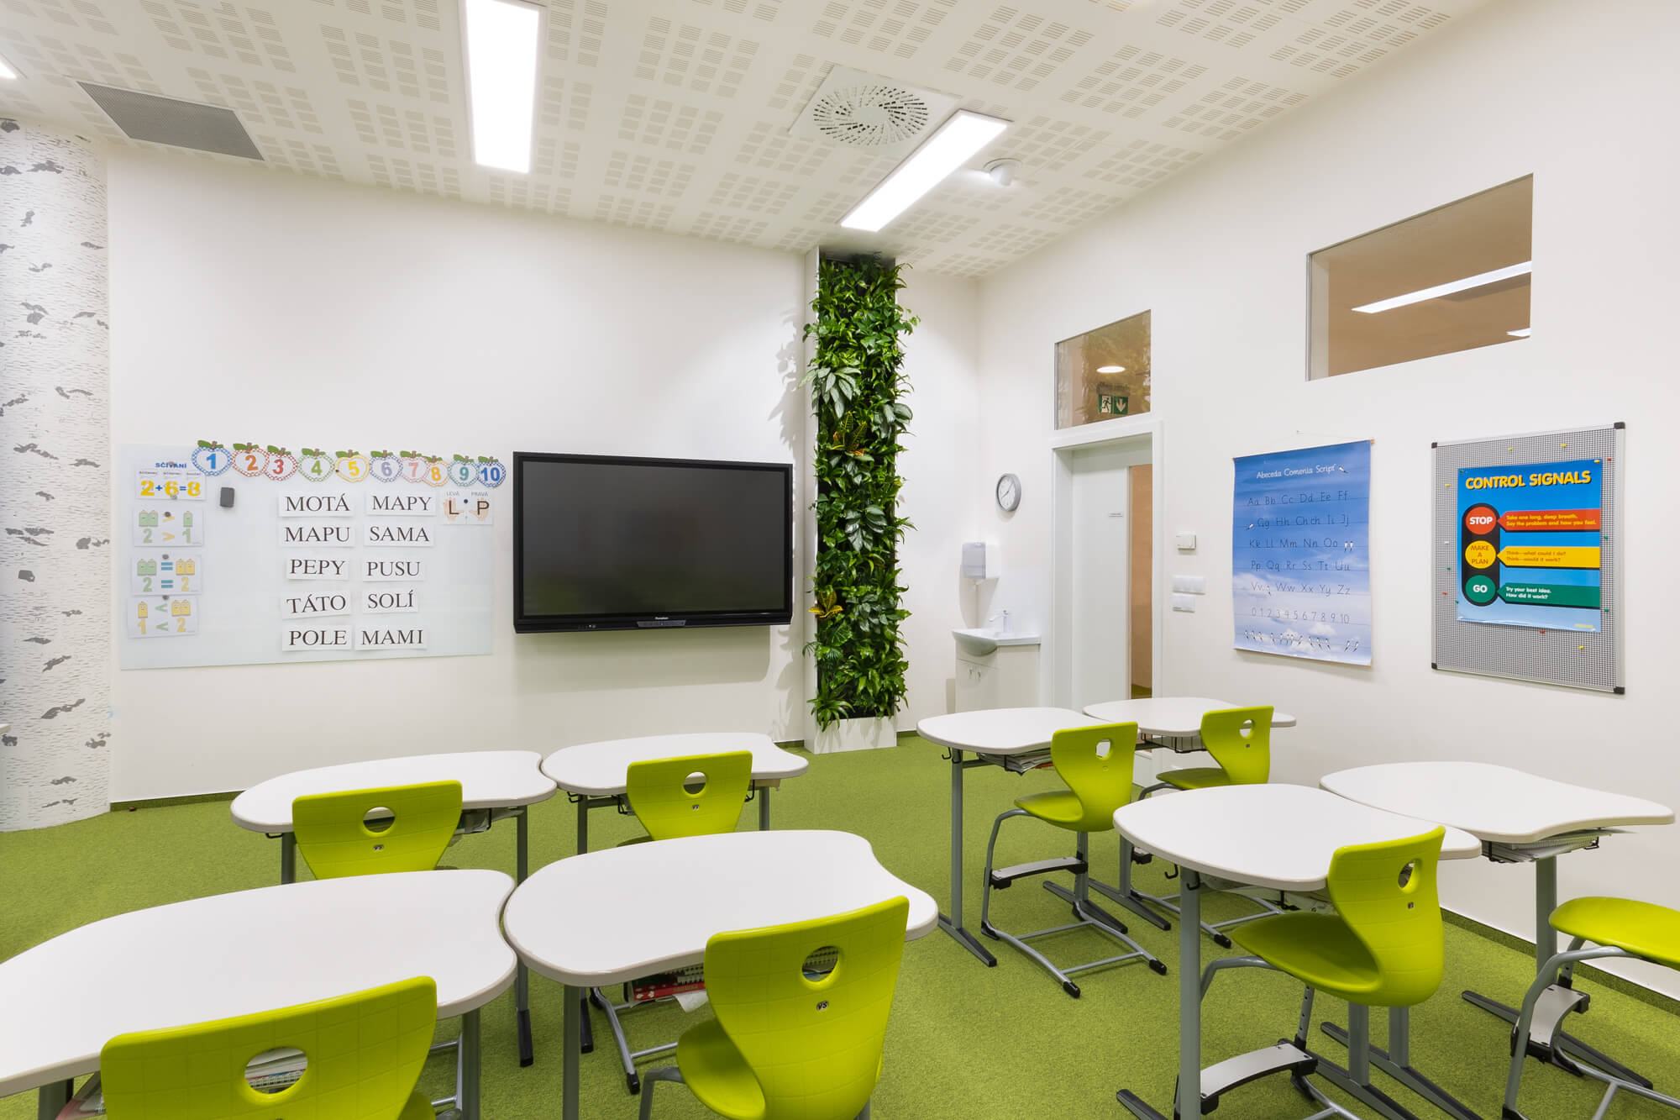
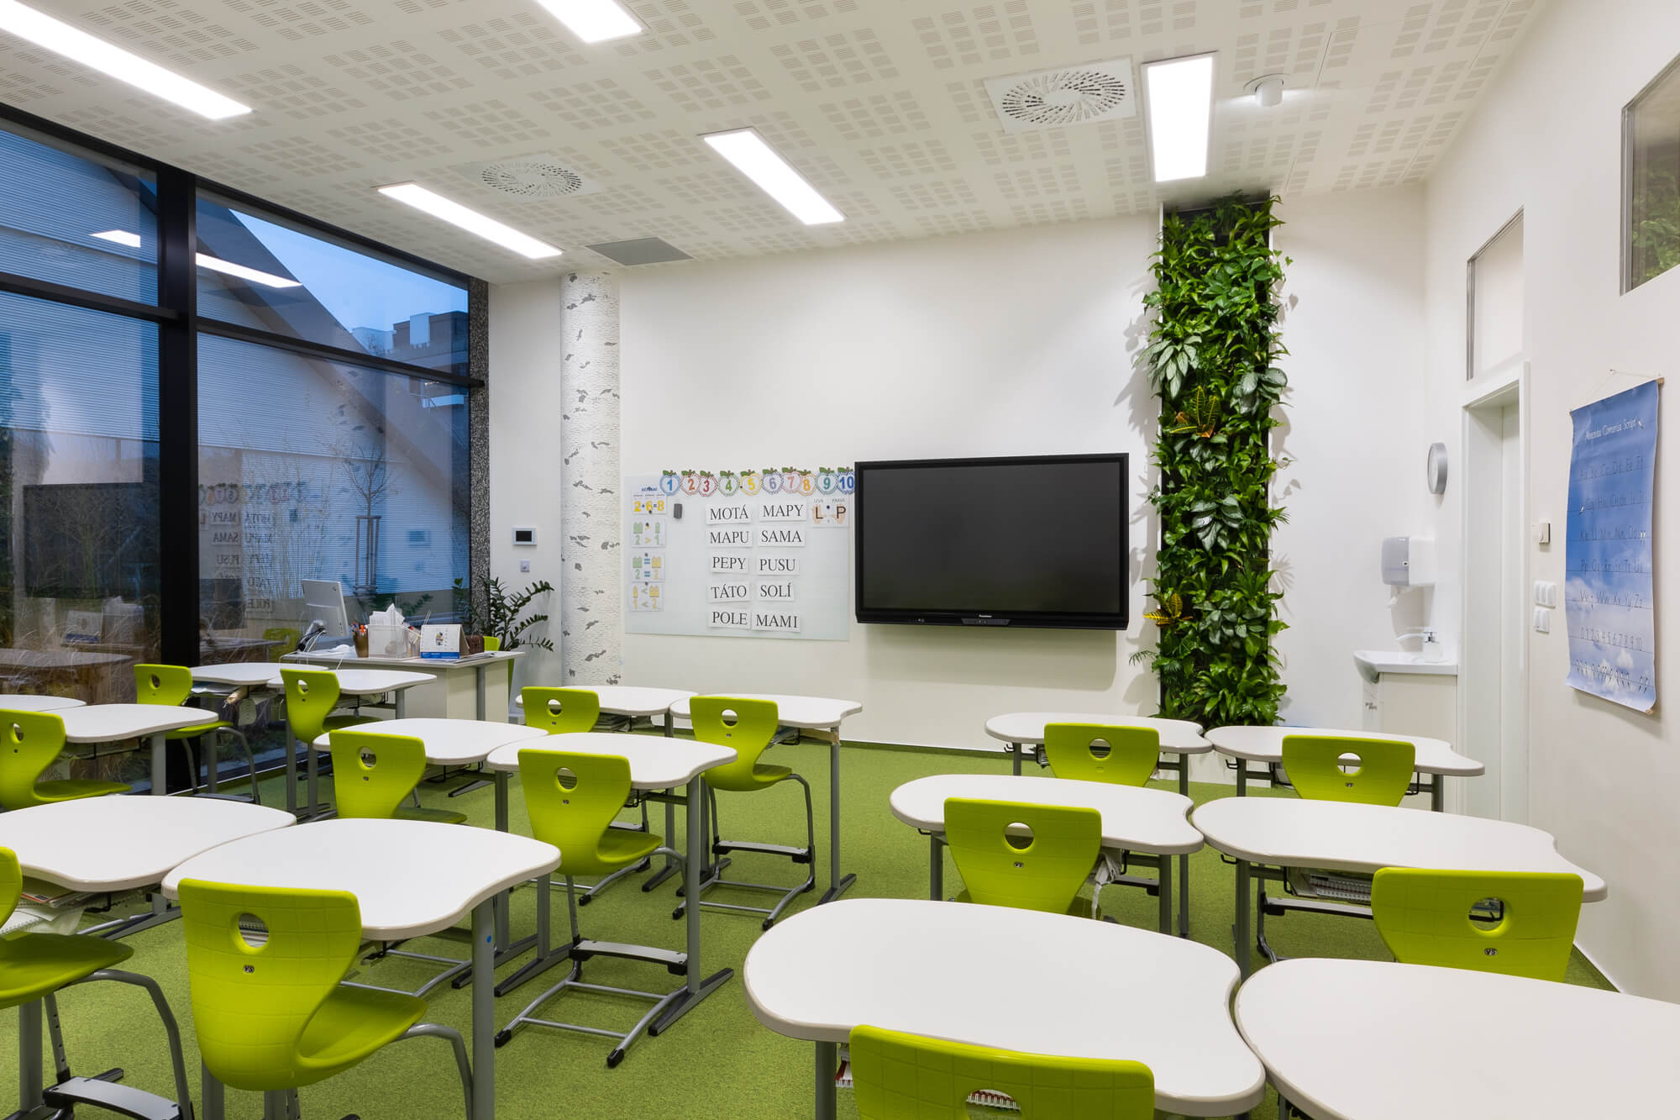
PED Academy is an educational space designed with an emphasis on creating a calm and stimulating environment for learning. The Cascade Garden® vertical cascading gardens naturally complement the classroom interiors, softening the space and contributing to a more pleasant atmosphere. The greenery helps support students’ concentration and creates a balanced environment that is conducive to both learning and everyday use.
Architect: 

Commercial Spaces

No items found.

Použité technologie

No items found.
No items found.
No items found.

More Projects

Metrostav

DETAIL
DETAIL
Cascade Garden®
Betonepox® Classic
Commercial Spaces
Cascade Garden® and Moss Walls

Kantar

DETAIL
DETAIL
Moss
Cascade Garden®
Commercial Spaces
Cascade Garden® and Moss Walls

TOMPAT Real Estate Office

DETAIL
DETAIL
Cascade Garden®
Moss
Imitace betonu®
Granite
Commercial Spaces
Cascade Garden® and Moss Walls
Walls

Esthes Dental Centre, Třebíč

DETAIL
DETAIL
Cascade Garden®
Commercial Spaces
Cascade Garden® and Moss Walls

Get inspired on our Instagram