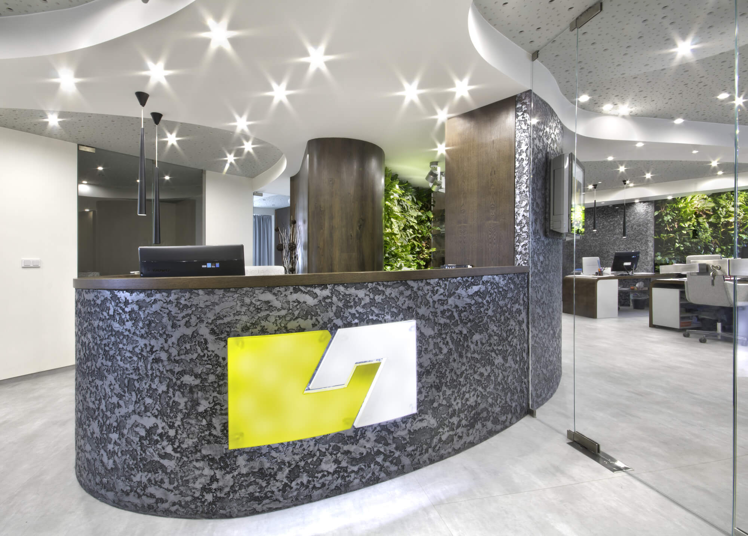
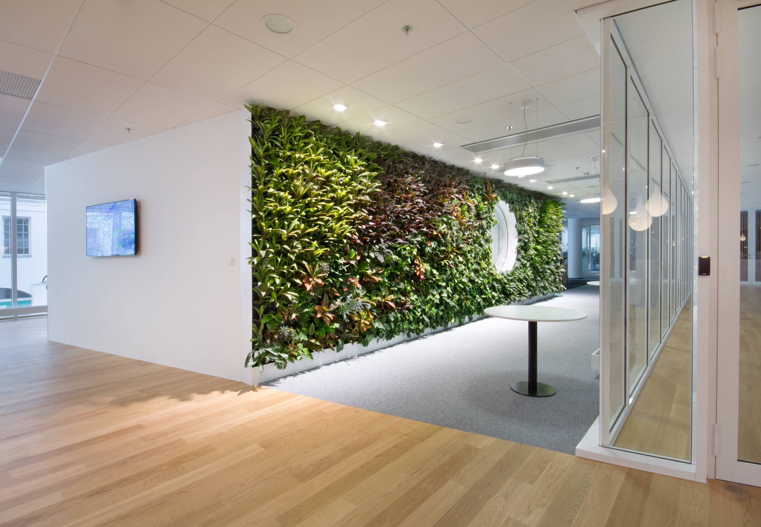
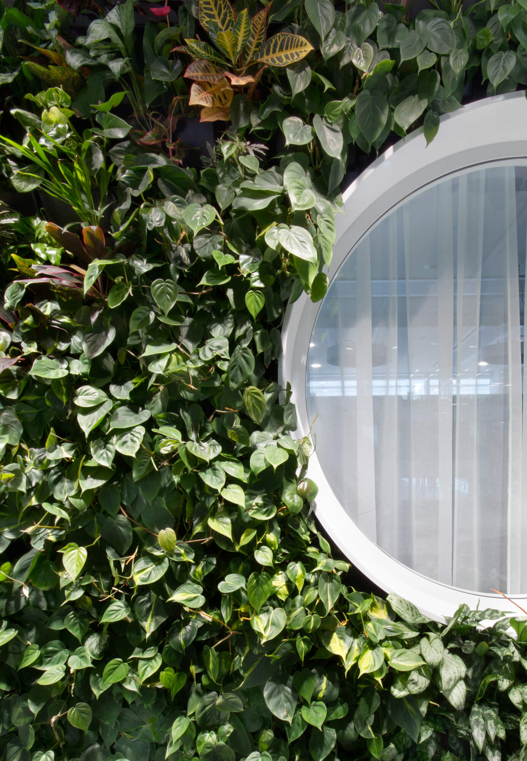
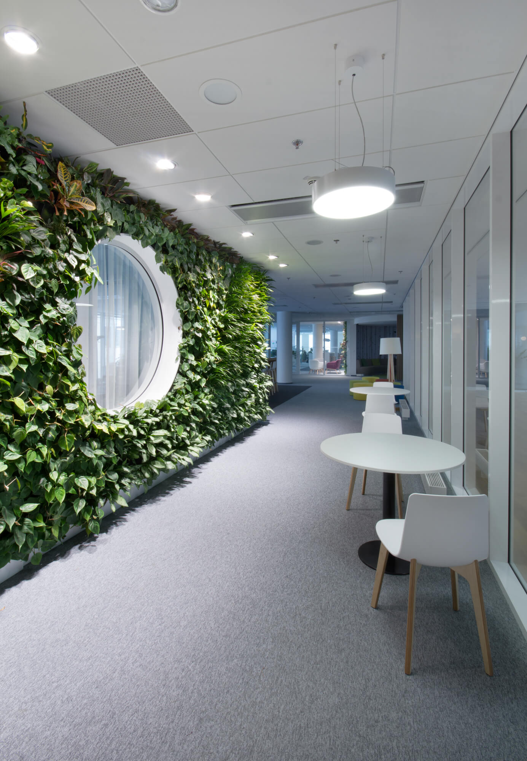
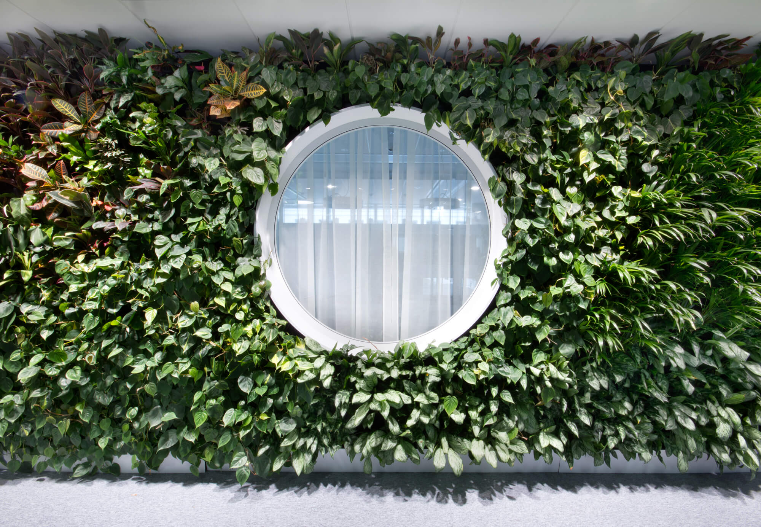
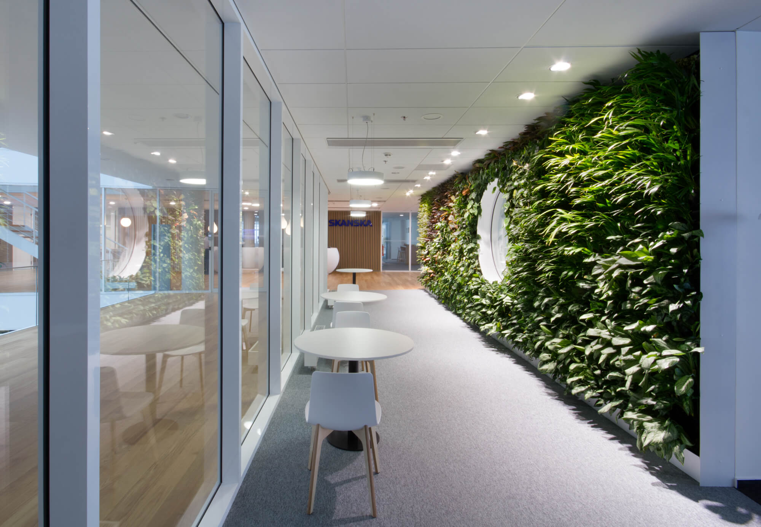
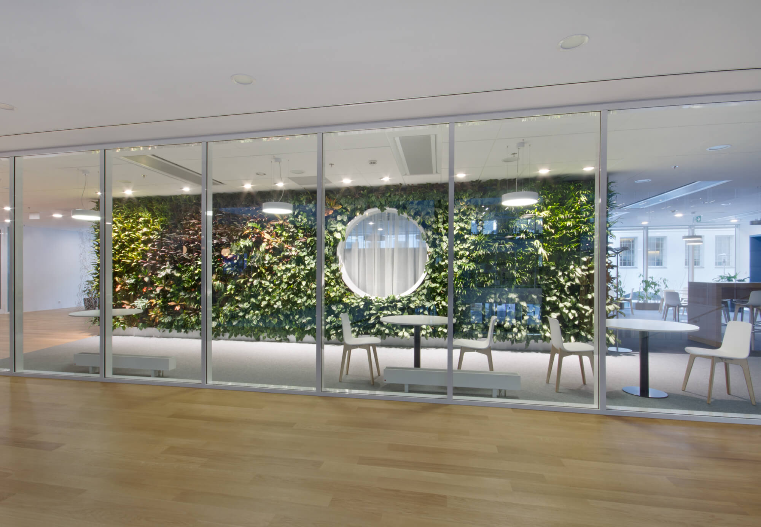
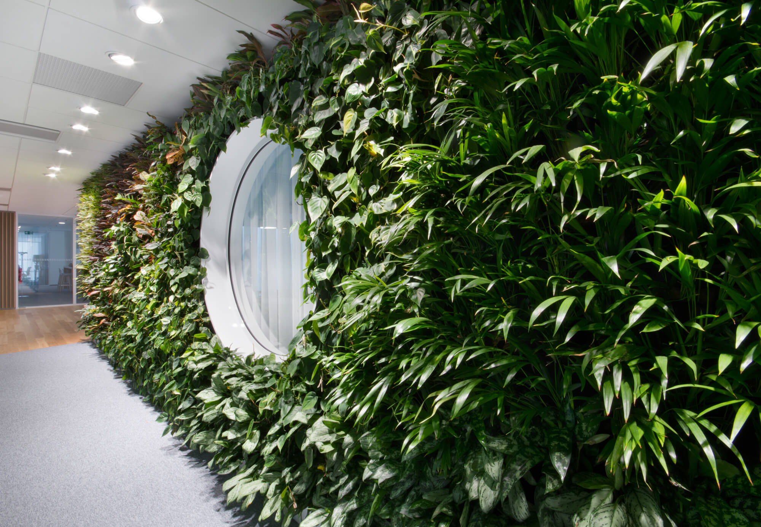
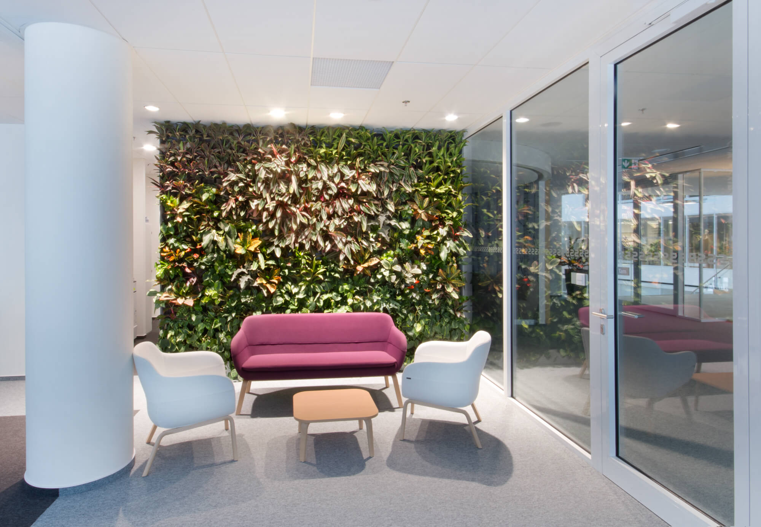

Corso Court is a modern office building designed with a strong emphasis on a healthy and high-quality working environment. The project places high demands on sustainability, energy efficiency, and indoor climate quality, which is reflected both in the architectural design and in the technologies used. As part of the interior, we implemented Cascade Garden® vertical cascading gardens that naturally complement the building’s concept focused on user wellbeing and workplace quality. The greenery becomes an integral part of the interior and contributes to both the visual and functional softening of the space. The chosen Cascade Garden® solution also offers simple installation, low maintenance requirements, and long-term operational efficiency, aligning with the development philosophy of Skanska.
No items found.
Použité technologie
More Projects
SQUAT iD, Pařížská
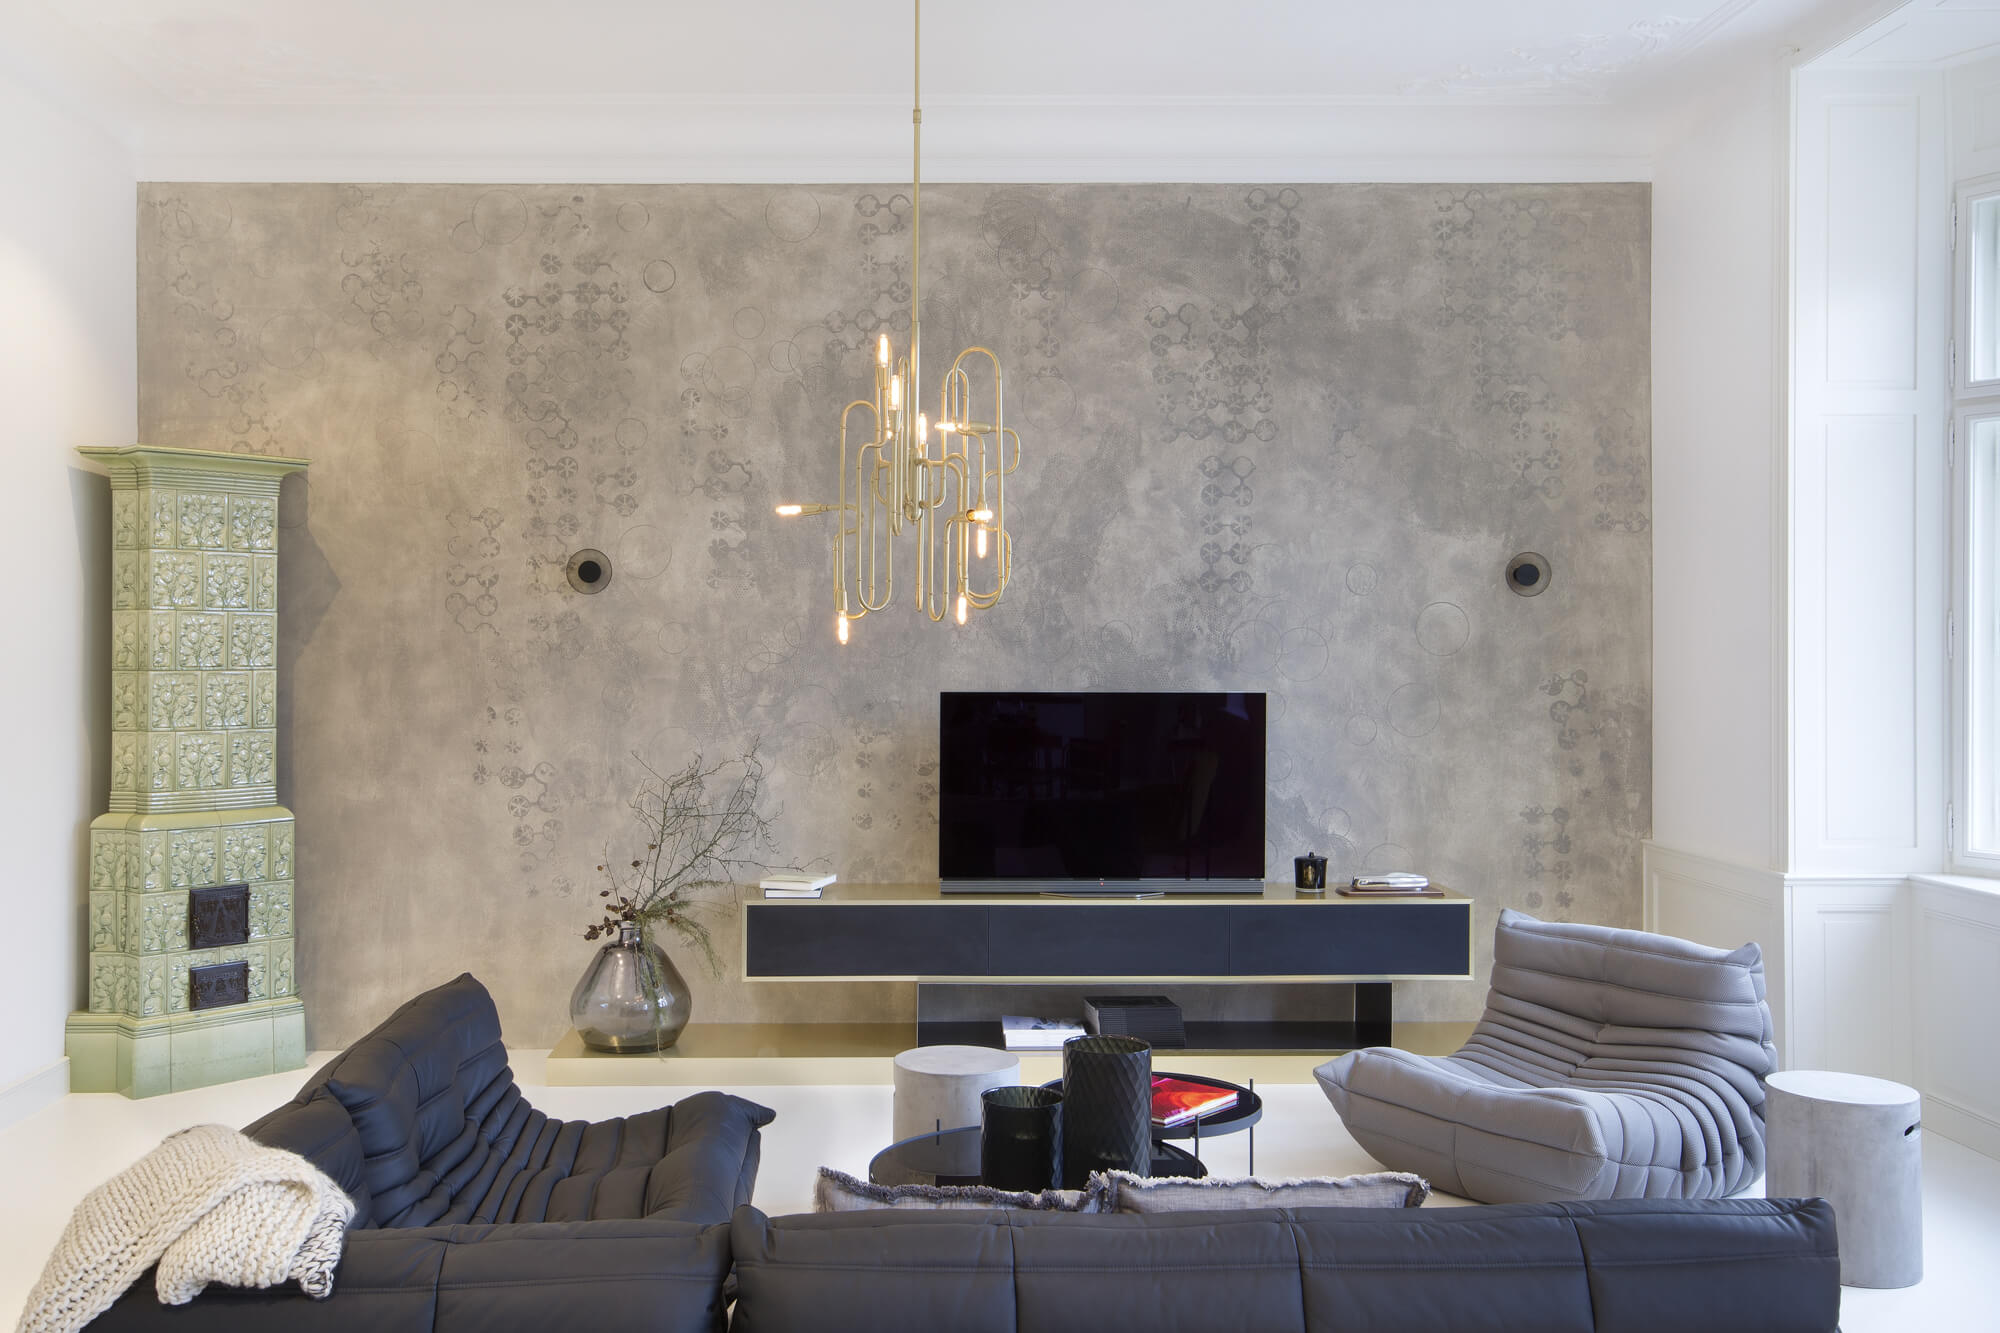
Betonepox® Classic
Custom Graphics
Cascade Garden®
Imitace betonu®
Floors
Bathrooms
Kitchens
Living Rooms
Walls
Family House Brno
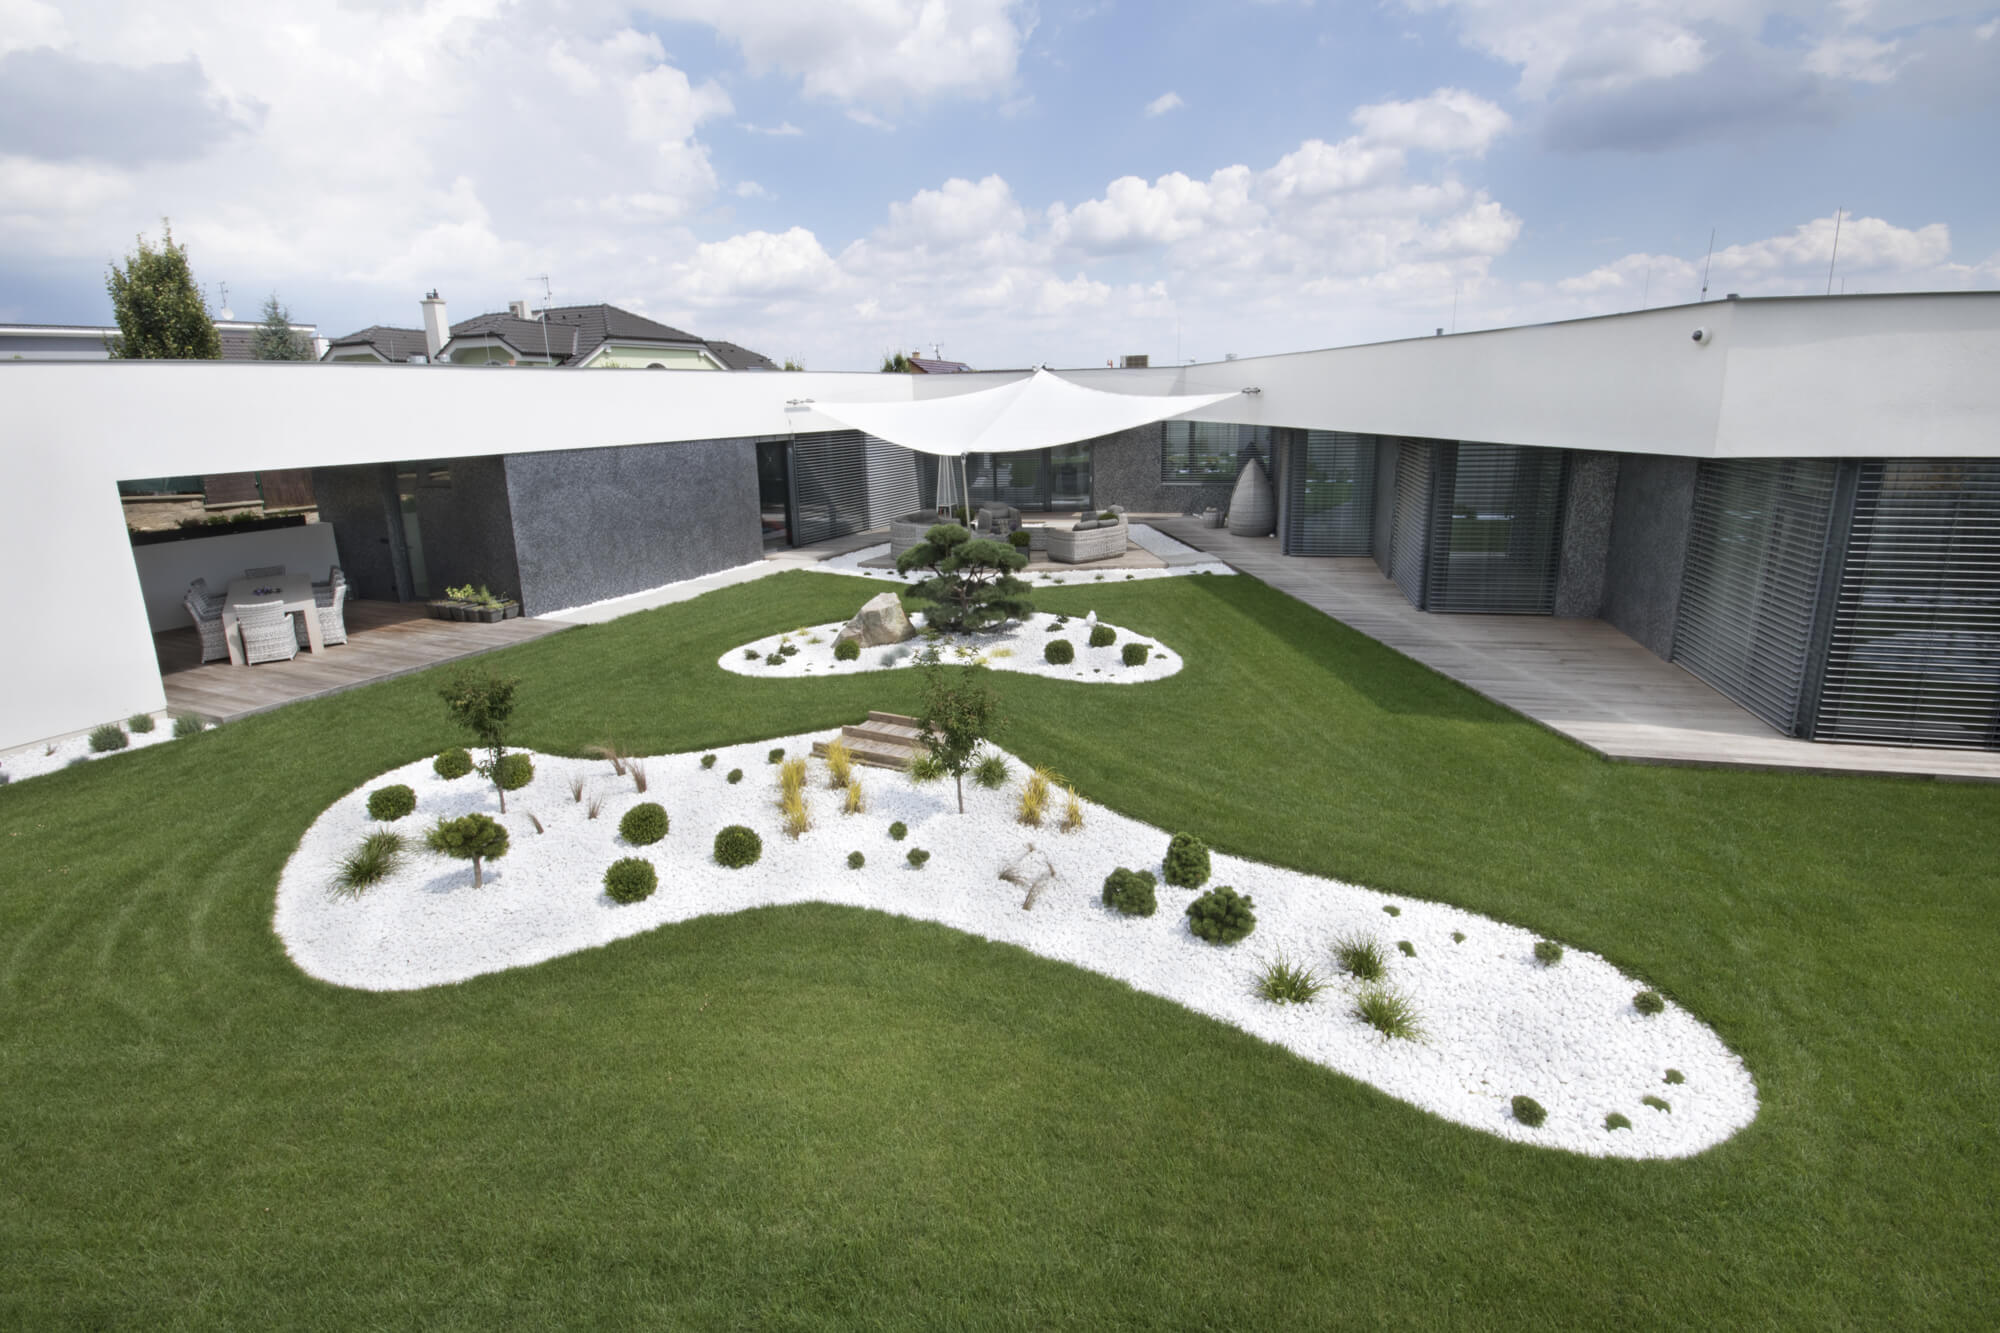
Betonepox® Classic
Granite
Cascade Garden®
Bathrooms
Kitchens
Bedrooms
Living Rooms
Floors